St. John the Baptist Church (La Couronne)
-
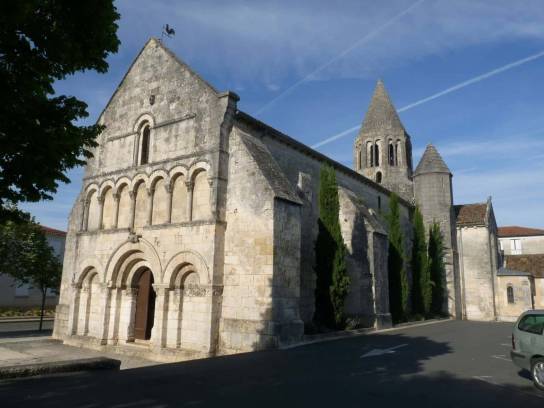 Photo creditJack maLicenseCC BY-SA 3.0
-
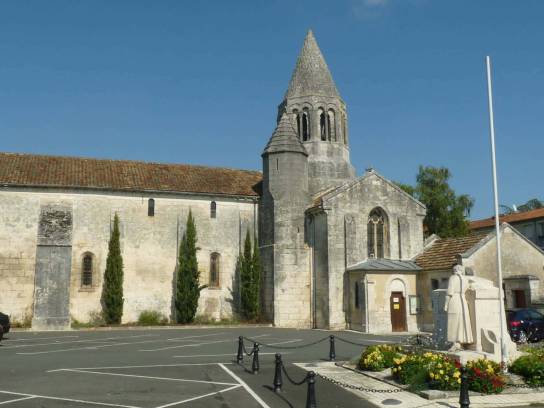 Photo creditJack maLicenseCC BY-SA 3.0
-
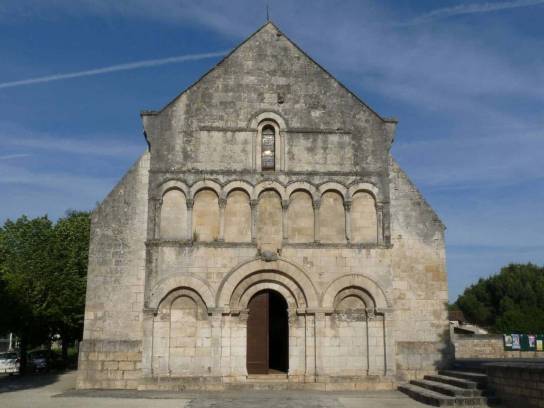 Photo creditJack maLicenseCC BY-SA 3.0
-
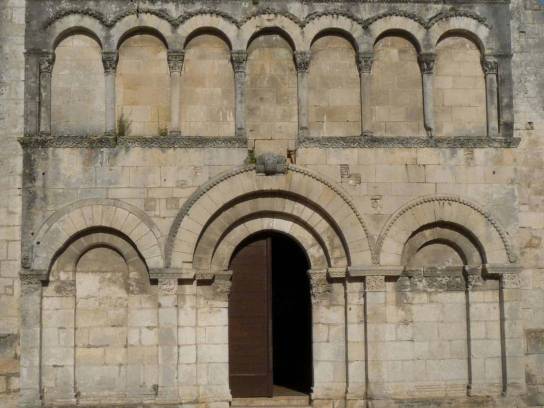 Photo creditJack maLicenseCC BY-SA 3.0
-
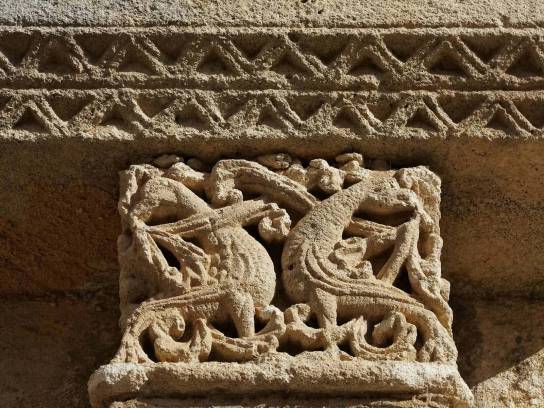 Photo creditJLPCLicenseCC BY-SA 3.0
-
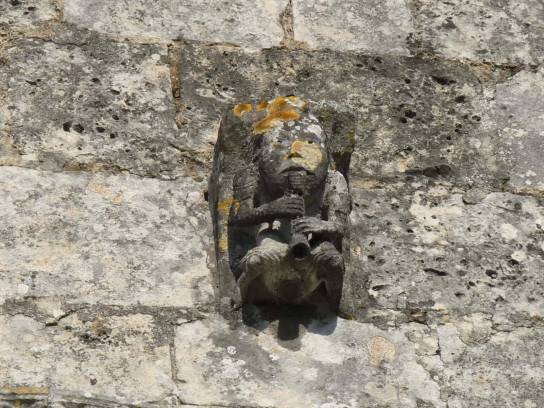 Photo creditJack maLicenseCC BY-SA 3.0
-
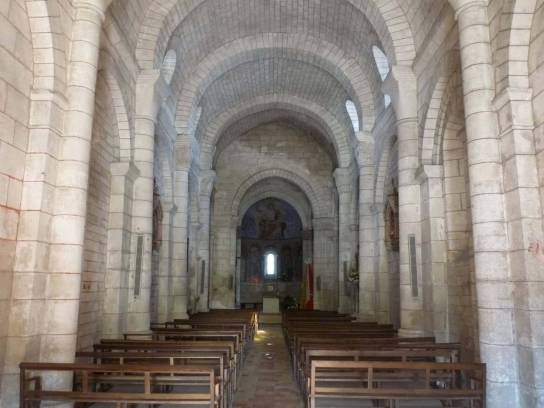 Photo creditJack maLicenseCC BY-SA 3.0
-
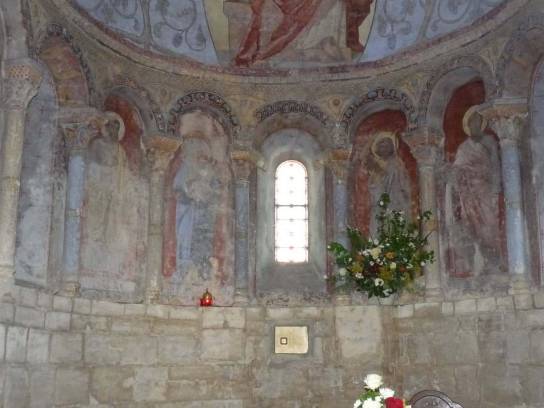 Photo creditJack maLicenseCC BY-SA 3.0
-
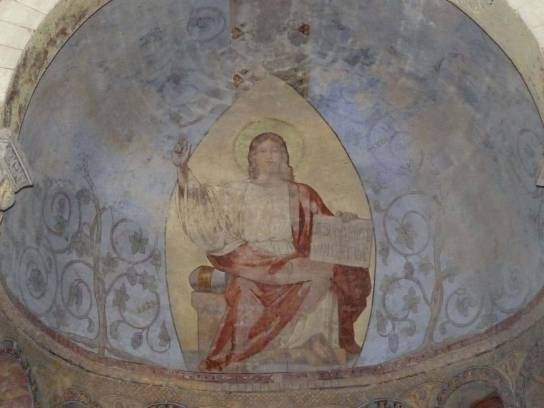 Photo creditJack maLicenseCC BY-SA 3.0


About
Built around the year 1100, the Church of Saint John the Baptist is one of the finest examples of Romanesque architecture in the Angoumois region. Its history is closely linked to that of the Abbey of Notre-Dame de La Couronne, founded in the early 12th century by Lambert. The building retains a single nave with six bays, covered by a barrel vault, a transept and a chancel with three apses. Its octagonal bell tower, topped by a conical spire, is its most distinctive external feature. Restored from 2017 onwards, the church has, in particular, been refitted with a slate roof in keeping with the original design.
Not to be missed
- The octagonal bell tower, with its drum pierced by arcades and its conical spire.
- The Romanesque nave, six bays long and covered by a semi-circular barrel vault.
- The chancel and its three apses, the central apse of which features a series of arcades.
Discover
Introduction
The Church of Saint John the Baptist predates the foundation of the Abbey of Notre-Dame de La Couronne. Originally, it served in particular as a chapel for the community gathered around Lambert, before the growth of this community led to the establishment of the monastery in 1118.
The present building dates mainly from the 11th and 12th centuries. Its architecture displays the characteristics of regional Romanesque art: simple forms, a nave covered by a barrel vault, a dome at the crossing of the transept and semi-circular apses.
History
The exact origins of the church remain partly unclear. The facing on the eastern sections of the nave, constructed from small ashlars, may indicate that the building predates the year 1000.
Certain architectural features, notably the column-supported back panels, are subsequently associated with a phase dating to the mid-11th century. The church gradually took on the form we see today, with an elongated nave, a transept and a chancel with apses.
The history of the building is linked to that of the Abbey of Notre-Dame de La Couronne. From 1122 onwards, the church belonged to the abbey. It then came under the authority of the Abbey of Sainte-Geneviève in Paris in 1644.
During the Revolution, it reverted to the diocese. The parish was retained in 1803, and the church was subsequently placed under the responsibility of the State in 1807.
In the 19th century, the building underwent several alterations. Paul Abadie the Younger, in particular, drew up plans for it as early as 1845. Murals in the apse and stained-glass windows by Lobin were installed in 1866. Between 1887 and 1890, Édouard Warin in turn carried out work on the building, notably on the cornice, the roof and the staircase.
The church was listed as a Historic Monument in 1903.
Timeline
- Before the year 1000?: Masonry elements preserved in the eastern parts of the nave may predate the current Romanesque building.
- 11th century: Architectural features, notably the columns and their capitals, bear witness to an earlier phase of construction.
- Around 1100: Construction of the Romanesque building in its main form.
- 1118: Lambert founded the Abbey of Notre-Dame de La Couronne nearby.
- 1122: The Church of Saint John the Baptist became part of the abbey.
- 1644: It comes under the authority of the Abbey of Sainte-Geneviève in Paris.
- 1790-1800: The Revolution altered the building’s status, and it reverted to the diocese.
- 1845: Paul Abadie the Younger drew up plans for work on the church.
- 1866: The murals in the apse and the stained-glass windows, attributed to Lobin, were completed.
- 1887-1890: Restoration work carried out by Édouard Warin.
- 1903: The church was listed as a Historic Monument.
- 2017-2020: The local council undertook a general restoration, focusing in particular on the roof structure, roofing, murals, stained-glass windows and joinery. The church reopened to the public in March 2020.
Architecture and heritage
The church has a Latin cross plan. Its single nave comprises six bays and is covered by a semi-circular barrel vault, reinforced by transverse arches.
At the crossing of the transept, a dome on drum-like supports forms a particularly interesting architectural feature. The chancel ends in a semicircular apse, flanked by two side apses.
The main apse is punctuated by nine arches, supported by small columns resting on a plinth.
Externally, the façade features a composition organised into several levels of arcades. The bell tower is the main distinguishing feature: its octagonal drum is pierced with arcades and supports a conical spire with scaly detailing.
The recent restoration has, in particular, enabled the slate roofing to be reinstated, in accordance with the original design as documented by Paul Abadie.
Notable features
- The Romanesque nave and its six bays.
- The barrel vault supported by transverse arches.
- The dome at the crossing of the transept.
- The three apses with semi-circular vaults.
- The arcades of the central apse.
- The octagonal bell tower and its spire.
- The murals in the apse.
- The 19th-century stained-glass windows.
Did you know?
The Church of Saint John the Baptist predates the Abbey of Notre-Dame de La Couronne. It therefore provides an interesting starting point for understanding the origins of the religious complex at La Couronne: before the monastic community was established, the parish church already existed and served, in particular, as a chapel for the community gathered around Lambert.
Explore
Guided tour
- Start with the façade
Note its horizontal layout and the arcades that give structure to the upper section. These immediately lend the building its Romanesque character. - Look up at the bell tower
The octagonal drum and its arcades are one of the church’s distinctive features. The conical spire completes this silhouette. - Step inside the nave
Take a moment to look at the succession of six bays. The length of the nave helps to illustrate the longitudinal layout of the Romanesque building. - Observe the vault
The semi-circular barrel vault is reinforced by transverse arches. This structure gives the interior its architectural rhythm. - Look at the crossing of the transept
The dome on squinches marks the transition between the nave and the transept and is one of the building’s key architectural features. - Move closer to the chancel
The central apse, with its arcades and small columns, offers a particularly clear example of Romanesque architectural decoration. - Look for signs of restoration work
The wall paintings, stained-glass windows and roofing bear witness to the various restoration campaigns carried out to preserve the monument.
Look here
- The bell tower. Don’t just look at its silhouette: observe the transition between the octagonal drum and the spire.
- The façade. The arcades are not merely decorative. They visually structure the composition of the façade.
- The apse. The nine arches of the central apse create a regular rhythm that contrasts with the overall simplicity of the structure.
- The nave vault. The repetition of the transverse arches makes it easy to distinguish the different bays.
The hidden detail
The current slate roof is itself part of the monument’s recent history. The restoration work undertaken from 2017 onwards sought to restore the original layout, particularly as documented by Paul Abadie. The roof thus becomes an element worth observing both for its materiality and for its architectural function.
Then / Now
The church has undergone several programmes of alteration and restoration since the 19th century. The work carried out by Paul Abadie and Édouard Warin, followed by the restoration work undertaken from 2017 onwards, illustrate a central issue for historic monuments: preserving the building whilst, where sources permit, restoring some of its original features.
The restoration carried out between 2017 and 2020 focused in particular on the roof structure, roofing, wall paintings, stained-glass windows, joinery and the sacristy.
The church in its setting
The Church of Saint John the Baptist should be explored in relation to the Abbey of Notre-Dame de La Couronne. Their proximity helps to shed light on the gradual development of La Couronne’s religious landscape.
For a more comprehensive experience, visitors can therefore extend their tour to the former abbey complex and situate the church within the broader history of the town’s religious development.
Nearby
- Notre-Dame de La Couronne Abbey. This should be visited in conjunction with the church to understand the history of the religious community centred around Lambert.
- La Couronne town centre. A visit to the church can be combined with an exploration of the town’s historical heritage.
Continue the tour
After the church, continue on to Notre-Dame de La Couronne Abbey. Comparing the parish church with the former monastic complex provides a better understanding of how the religious site has evolved since the Middle Ages.
Visit
Conditions of visits:
Opening hours
In the rare event that the doors are locked, access or keys are the responsibility of the diocesan association of the parish located on the square (and not the town hall).
Prices
Equipment and services
- Wheelchair-accessible car park