Notre-Dame de La Couronne Abbey
-
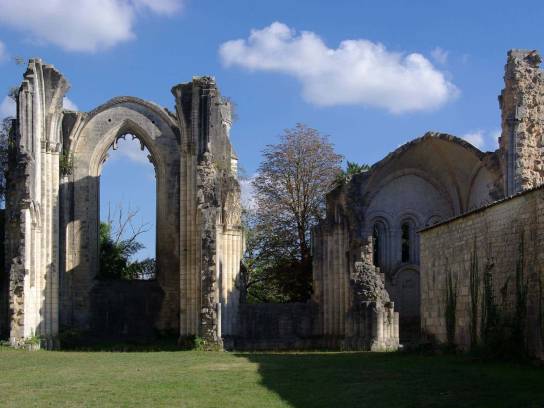 Photo creditJLPCLicenseCC BY-SA 3.0
-
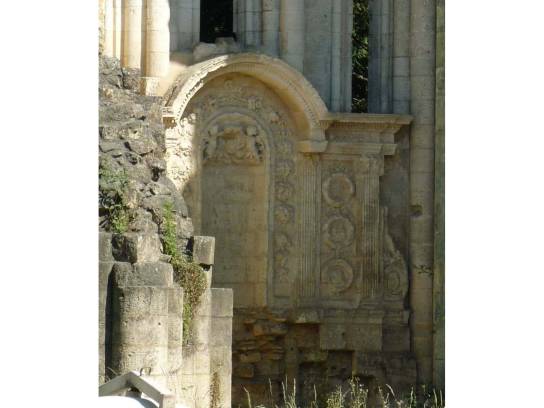 Photo creditJack maLicenseCC BY-SA 3.0
-
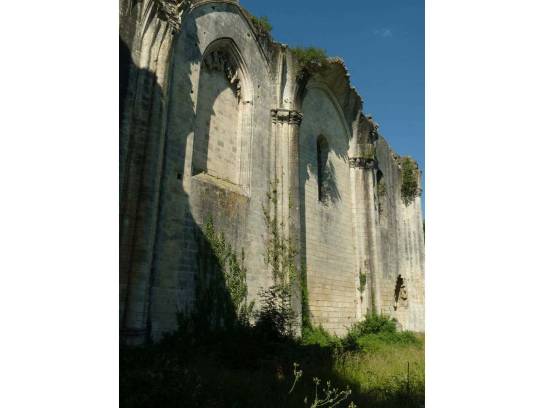 Photo creditJack maLicenseCC BY-SA 3.0
-
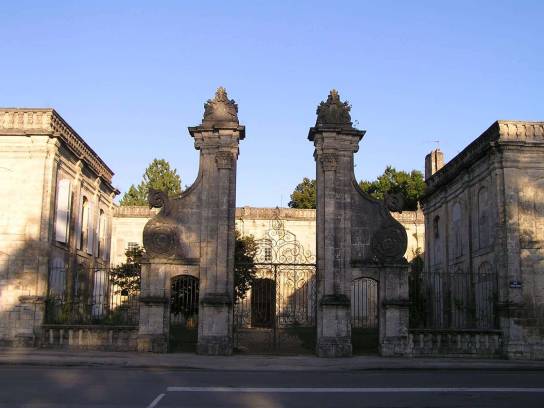 Photo creditRosierLicenseCC BY 3.0
-
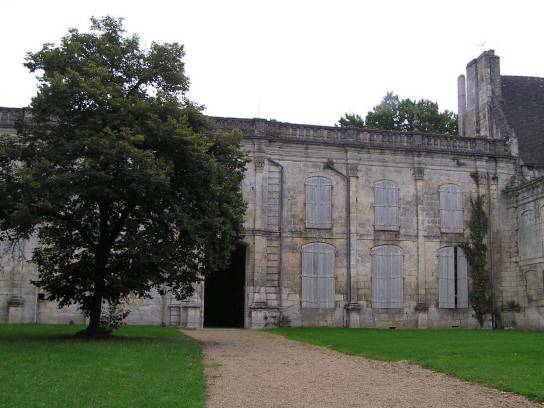 Photo creditRosierLicenseCC BY-SA 3.0
-
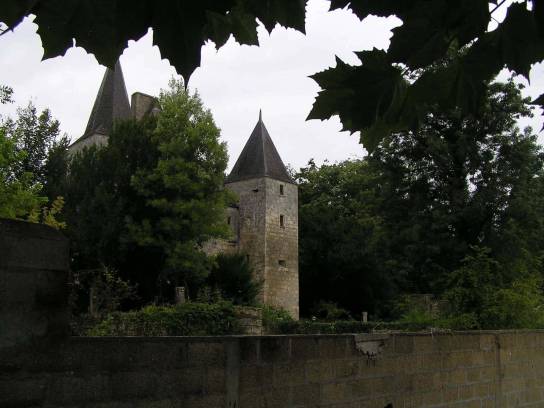 Photo creditRosierLicenseCC BY-SA 3.0


About
Founded in the early 12th century by Canons Regular of St Augustine, the Abbey of Notre-Dame de La Couronne quickly became an important religious institution in the Angoumois region. A new abbey church was built from 1171 onwards and consecrated in 1201. Its architecture still bears traces of several phases of construction and reconstruction, ranging from the Romanesque to the Flamboyant Gothic.
Following successive periods of destruction and alteration, linked in particular to the Hundred Years’ War, the Wars of Religion and the redevelopment work of the 17th and 18th centuries, the abbey was sold as national property during the Revolution. Part of the site was subsequently dismantled and used as a stone quarry. The surviving remains nevertheless provide an insight into the significance of this former monastic complex.
Not to be missed
- The remains of the abbey church, which illustrate the transition from Romanesque to the earliest examples of Gothic architecture in the Angoumois region.
- The elements of the cloister and the monastic buildings, which bear witness to the organisation of the medieval religious community.
- The abbot’s residence and the buildings remodelled in the 17th and 18th centuries, which illustrate the estate’s long evolution.
Discover
Introduction
The former Abbey of Notre-Dame de La Couronne occupies an important place in the religious and architectural history of the Angoumois region. Founded in the early 12th century, it was established by Canons Regular of St Augustine.
The foundation stone of the church was laid in 1118. The monks took up residence in the original church in 1122. The growth of the community soon led to the construction of a new abbey church, work on which began in 1171. The chancel and nave were completed at the end of the 12th century and the church was consecrated in 1201.
The site’s significance lies in particular in the superimposition of several architectural periods. The preserved parts of the abbey church combine Romanesque elements, vaults in the Plantagenet Gothic style, and sections rebuilt in the Flamboyant Gothic style.
History
The abbey underwent significant expansion during the Middle Ages. The monastic buildings surrounding the abbey church were rebuilt: the cloister, dormitory, refectory, infirmary and quarters for the lay brothers.
In the 13th century, the complex was notably enriched by the addition of St Nicholas’ Chapel. Countess Isabelle d’Angoulême was involved in its funding and in the transfer of her father’s remains, Aymar Taillefer, in 1218.
The Hundred Years’ War then marked a period of decline. The monks were dispersed and the bell tower collapsed around 1450. At the end of the 15th century, part of the church was rebuilt and a new abbot’s residence was constructed.
The Wars of Religion caused further destruction, particularly in 1562. The monastic buildings were subsequently restored. In the 17th century, the abbey underwent further religious reforms, followed by a final major programme of works which transformed the monastic buildings between 1750 and 1778.
After the Revolution, the abbey became national property. Sold in 1807, it was partly used as a stone quarry before being gradually dismantled and divided amongst several owners.
Timeline
- 1118 – Foundation: Lambert and the monks of La Palud laid the foundation stone of the abbey church.
- 1122 – Arrival of the canons: The monks of the Regular Order of Saint Augustine took up residence in the original church.
- 1171–1201 – New abbey church: A new church is built. It is consecrated in 1201.
- 13th century – Development of the monastery: The monastic buildings are renovated and the complex is enhanced, notably by the addition of St Nicholas’ Chapel.
- 1450 – Collapse of the bell tower: The abbey, weakened by the conflicts of the Hundred Years’ War, suffered extensive damage.
- Late 15th – early 16th century – Reconstruction: Part of the church is rebuilt and the abbot’s residence is constructed.
- 1562 – Wars of Religion: The abbey was ransacked and some of the furnishings were destroyed.
- 1750–1778 – Last major renovation programme: The monastic buildings were radically altered.
- The Revolution and the 19th century – Dismantling: The abbey became national property, was subsequently sold and partly used as a quarry.
- 1904 – First major listing: The ruins of the abbey church are listed as historic monuments.
- 1999–2001 – Extension of protection: Protection is extended to other built and unbuilt elements of the former abbey.
Architecture & Heritage
The former abbey is a particularly interesting site for observing the evolution of medieval religious architecture.
The abbey church retains features characteristic of the Saintonge Romanesque style, particularly in the transept, the chapel and the choir. The two eastern bays of the nave feature ribbed vaults associated with the Plantagenet Gothic style, characteristic of late 12th-century buildings.
The western parts of the church and the façade were rebuilt after the Wars of Religion in the Flamboyant Gothic style. The monument thus illustrates several stages in the evolution of religious architecture between the 12th and 16th centuries.
To the south of the abbey church, elements of the cloister remain, along with the ruins of the chapter house and the refectory. The abbot’s residence, built between the 15th and 16th centuries, features an architectural style more akin to that of the stately homes of its time.
Associated figures
- Lambert: He is associated with the foundation of the abbey and the laying of the foundation stone in 1118.
- Junius: Abbot at the time of the reconstruction of the great abbey church, which began in 1171.
- Isabelle d’Angoulême: Countess of Angoulême, she is associated with the construction of the Chapel of Saint Nicholas in the 13th century.
- Aymar Taillefer: Count of Angoulême and father of Isabelle d’Angoulême, whose remains were transferred to the abbey in 1218.
Restorations and alterations
The abbey underwent several phases of reconstruction following periods of crisis. The late 15th century in particular marked a revival of the site after the destruction caused by the Hundred Years’ War.
In the 17th century, changes in the religious community were accompanied by alterations. A further programme of works took place in the 18th century, between 1750 and 1778, giving the convent buildings some of their present appearance.
Heritage protection was introduced gradually: the ruins of the abbey church were listed in 1904, certain buildings were listed in 1928, and the scope of protection was extended in 1999 and 2001.
Did you know?
According to the Ministry of Culture’s description, the abbey is regarded as a key building in the introduction of the Gothic style to the Angoumois region in the late 12th century. Its distinctive feature, therefore, lies not so much in presenting a uniform architectural style as in allowing visitors to trace, on a single site, several stages in the evolution of religious architecture.
Explore
Guided tour
- Start with the remains of the abbey church
Note the differences between the preserved sections: they do not all date from the same construction phase. - Look for Romanesque features
In the older parts of the church, look for the forms and structural elements that are characteristic of Saintonge Romanesque architecture. - Observe the Gothic vaults
The eastern bays of the nave feature the ribbed vaults characteristic of Plantagenet Gothic architecture. - Continue on to the monastic quarters
The remains of the cloister, the chapter house and the refectory give an insight into the daily life of the monastic community. - Take a look at the abbot’s residence
Its towers and roofs are more reminiscent of the residential and seigneurial architecture of the 15th and 16th centuries. - Take a broader view
The site is not limited to the ruined church; the monastic buildings, enclosed courtyards and later additions bear witness to several centuries of development.
Take a look here
- The ribbed vaults: these are one of the clues to understanding the introduction of the Gothic style to the region.
- The different types of masonry: changes in materials and construction techniques can help distinguish between different phases of work.
- The abbot’s quarters: note their residential character, which differs from that of the strictly monastic buildings.
- The remains of the cloister: these help us to understand the organisational structure of a medieval monastery.
Then / Now
The abbey was once a monastic complex organised around its church and communal buildings. After the Revolution, the site was sold, partly used as a quarry and then divided into several properties.
The present-day remains therefore constitute only part of the historic complex. To fully appreciate them, they should be viewed within the overall layout of the former abbey and in the context of the successive phases of construction.
Hidden detail
One feature associated with the former estate is the Tour-Saint-Jean manor house, a former outbuilding of the abbey. Its round tower, topped with a bell-shaped roof, is an architectural feature noted as being rare in Charente.
The abbey and its surroundings
The former abbey is situated in the heart of La Couronne, south of Angoulême. It forms part of a region where religious heritage, historic houses and the landscapes of the Charente valley and its tributaries make up a wider historical ensemble.
To extend your visit, the site can be combined with other listed monuments in La Couronne, notably the Church of Saint-Jean-Baptiste, the Château de l’Oisellerie and the La Courade paper mill.
Nearby
- The Church of Saint-Jean-Baptiste – another listed religious building in the commune.
- The Château de l’Oisellerie – a heritage site located in the commune of La Couronne.
- La Courade Paper Mill – a testament to the local industrial and paper-making heritage.
- Angoulême – the historic centre is nearby and offers the chance to continue exploring the religious, civil and military heritage of the Angoumois region.
Continue the tour
The abbey lends itself particularly well to a tour focused on architectural analysis: rather than looking for a uniform monument, one should observe the changes in form and technique that tell the story of eight centuries of history.
Your visit can also be extended with a tour focusing on the religious buildings of La Couronne and the south of Angoulême.

Visit
Conditions of visits:
Opening hours
The area surrounding the site is open to the public all year round.
Prices
Localization
Abbaye Notre-Dame de La Couronne
Ancienne abbaye Notre-Dame de la Couronne
25 rue Léonard Jarraud,
16400 La Couronne