St Vincent’s Church
-
 Photo credit2PassageLicenseCC BY-SA 4.0
-
 Photo creditJack maLicenseCC BY-SA 3.0
-
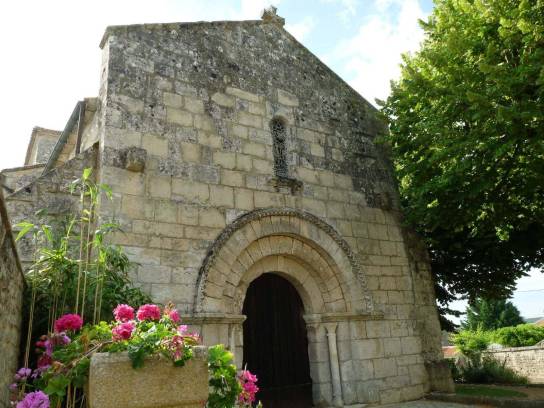 Photo creditJack maLicenseCC BY-SA 3.0
-
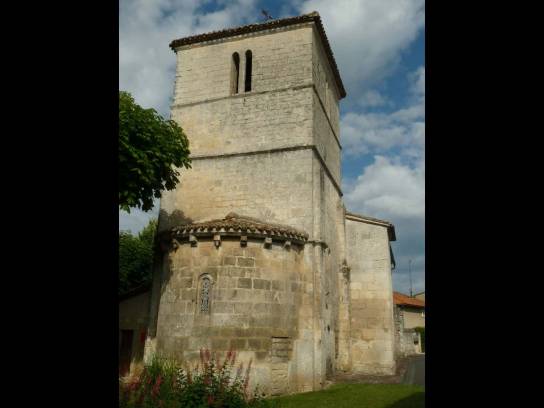 Photo creditJack maLicenseCC BY-SA 3.0
-
 Photo creditJack maLicenseCC BY-SA 3.0
-
 Photo creditJack maLicenseCC BY-SA 3.0
-
 Photo creditJack maLicenseCC BY-SA 3.0
-
 Photo creditJack maLicenseCC BY-SA 3.0
-
 Photo creditJack maLicenseCC BY-SA 3.0


About
Saint-Vincent Church is one of the oldest buildings in Puymoyen. Formerly part of the cathedral chapter of Angoulême, the western wall of the nave remains from its 12th-century Romanesque period. The building was largely rebuilt at the end of the 16th century, then completed in the early 17th century. In particular, its eastern section was extended to form a transept.
Its architecture thus combines elements inherited from the Romanesque period with a later reconstruction. The false square beneath the bell tower is covered by a dome supported by arches, whilst the interior features a heavily segmented barrel vault. The western façade retains a Romanesque door with three roll mouldings.
The church also underwent major restoration work during the 2010s. In particular, the local council had the stained-glass windows restored, with seven new windows created in 2017 by the glass artist Coline Fabre. Their iconography is inspired by the Book of Genesis.
Not to be missed
- The west façade, which still features the Romanesque door with three arched openings.
- The false square beneath the bell tower, covered by a dome supported by arches.
- The 2017 stained-glass windows, designed around the seven days of Creation.
Discover
Introduction
Saint-Vincent Church belongs to that group of ancient churches which so strongly characterises the religious heritage of the Angoumois region. Documents relating to the Pays d’Angoulême highlight the importance of Romanesque buildings in the local heritage landscape and the role of the domed nave in the religious architecture of the Angoumois region.
In Puymoyen, however, the building’s history is more complex than the simple preservation of a Romanesque church. The monument underwent extensive alterations at the end of the 16th century, retaining only its western wall from the original nave. This succession of building campaigns allows us to trace several periods of its history within the same building.
History
The church was under the jurisdiction of the cathedral chapter of Angoulême. Its original construction dates back to the 12th century. The alterations carried out at the end of the 16th century radically transformed the building: the eastern section was extended to form a transept, and a new architectural design was introduced. The last major alterations date from the first quarter of the 17th century.
This history explains the composite appearance of the present-day monument: the Romanesque element most clearly visible from the outside is the western façade, whilst the interior layout largely reflects later reconstructions.
Chronology
- 12th century – Construction of the Romanesque church.
- Late 16th century – Rebuilding of the structure and extension of its eastern section to form a transept.
- Early 17th century – Completion of the architectural alterations.
- 21 November 1969 – The church was listed as a Historic Monument.
- 2017 – Creation of seven new stained-glass windows by Coline Fabre as part of the church’s restoration.
Architecture & Heritage
The church retains an architectural style that is particularly interesting for understanding the transformations of a religious building over several centuries.
The western façade is the main remnant of the original Romanesque church. It features a three-arched doorway resting on jambs. Inside, the western supports consist of engaged columns on pilasters.
The narrower section beneath the bell tower forms a pseudo-square space covered by a dome supported by arches. The presence of this dome reflects an important feature of religious architecture in the Angoumois region, where Romanesque churches with domed naves constitute a well-represented architectural tradition.
Notable works / features
The stained-glass windows created in 2017 by Coline Fabre are now a key feature of the church’s interior. Their design is based on the story of Genesis and the seven days of Creation. In the nave, the figures are colourless; in the chancel, the three primary colours are used to evoke the creation of life. The central window depicts the seventh day, associated with God’s rest.
Did you know?
The present church should not be regarded as a building entirely preserved from the 12th century: according to the official listing by the Historic Monuments authority, only the west wall of the Romanesque nave was retained during the reconstruction at the end of the 16th century.
Explore
Guided tour
- Start at the west façade.
Take a look at the Romanesque doorway and its three mouldings. It is here that the building’s age is most clearly evident. - Take a look at the proportions of the church.
The width of the eastern section reflects the alterations carried out in the late 16th century, when this part was widened to form a transept. - Take a look at the bell tower area.
The false square beneath the bell tower is narrower than the neighbouring spaces and is topped by a dome supported by arches. - Take the time to look at the stained-glass windows.
The 2017 program is designed as a visual journey through the seven days of Genesis. The composition evolves from the nave towards the chancel and the central window. - Return to the façade.
Comparing the preserved Romanesque elements with the parts resulting from reconstructions helps to understand the monument’s long evolution.
Look here
- The western door: three round arches mark the Romanesque entrance.
- The false square: its dome is a particularly interesting architectural feature.
- The choir’s stained-glass windows: their colourful palette accompanies the transition towards the depiction of life and Creation.
- The central window: it evokes the seventh day, the day of God’s rest.
Yesterday / Today
The present-day church is the result of a series of alterations. The 12th-century Romanesque building was extensively remodelled at the end of the 16th century, then completed in the early 17th century. The recent restoration has added a new chapter to this history, notably with the creation of the stained-glass windows in 2017.
Hidden detail
Look out for the last remaining original stained-glass window above the entrance door, which depicts Saint Vincent. The local council had planned to install an information panel dedicated to this window as part of the restoration project.
Nearby
- Eaux Claires Valley – a valley landscape linked to the heritage of Puymoyen.
- Moulin du Verger – a former mill and paper-making site on the Eaux Claires.
- Angoulême – just a short distance away, to continue exploring the religious and architectural heritage of the Angoumois region.
Continue the tour
To extend your exploration, a logical route combines the Church of Saint-Vincent with the heritage of the Eaux Claires Valley. The contrast between the town’s religious architecture and the water-related structures helps to situate Puymoyen within the wider history of the region.
Visit
Conditions of visits:
Opening hours
The church is open on Wednesdays and at weekends. The exact times when the door is open are not fixed and generally depend on volunteers from the parish or the local council.
Prices
Equipment and services
- Wheelchair-accessible car park