Angoulême Town Hall
-
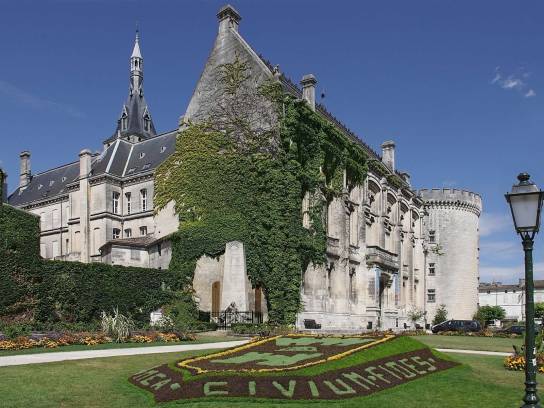 Photo creditJLPCLicenseCC BY-SA 3.0
-
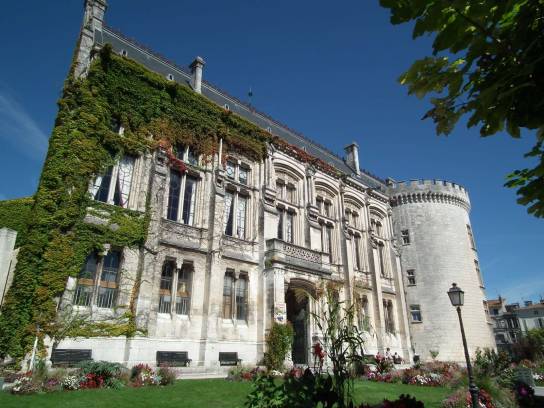 Photo creditCobber17LicenseCC BY 3.0
-
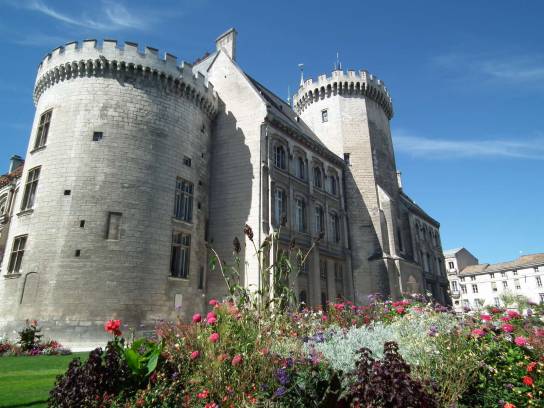 Photo creditCobber17LicenseCC BY 3.0
-
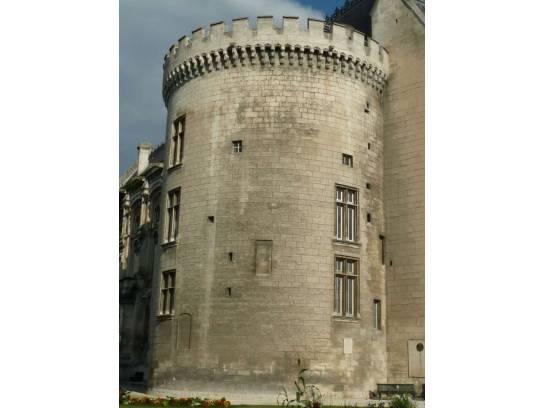 Photo creditJack maLicenseCC BY-SA 3.0
-
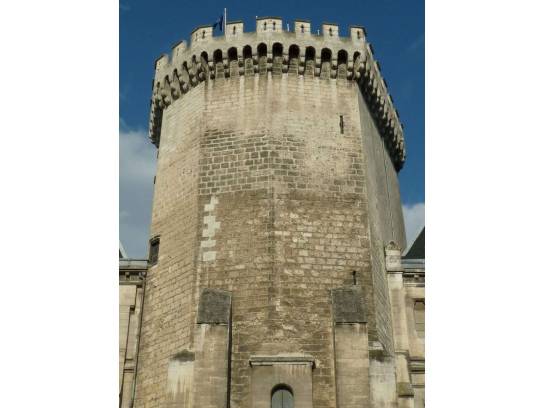 Photo creditJack maLicenseCC BY-SA 3.0
-
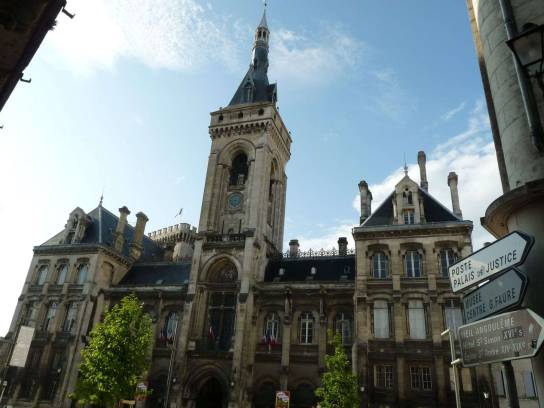 Photo creditJack maLicenseCC BY-SA 3.0
-
 Photo creditJLPCLicenseCC BY-SA 3.0
-
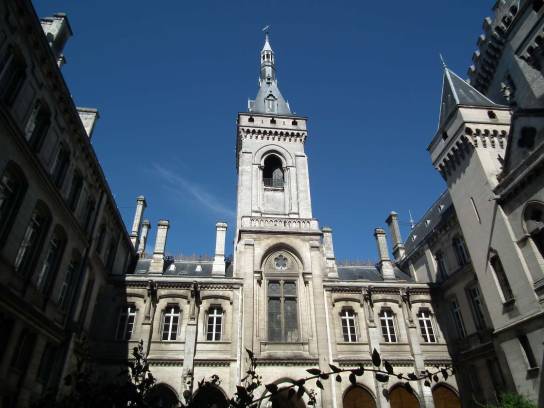 Photo creditCobber17LicenseCC BY 3.0
-
 Photo creditJack maLicenseCC BY-SA 3.0
-
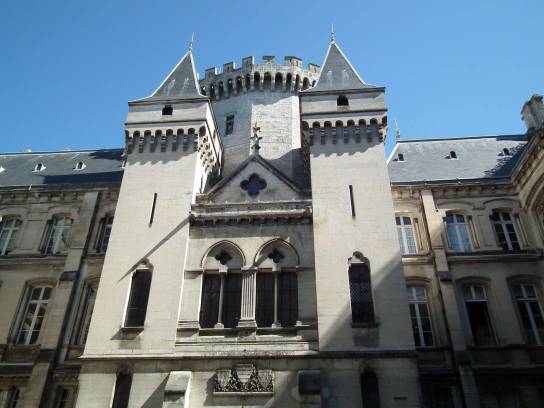 Photo creditCobber17LicenseCC BY 3.0
-
 Photo creditJLPCLicenseCC BY-SA 3.0
-
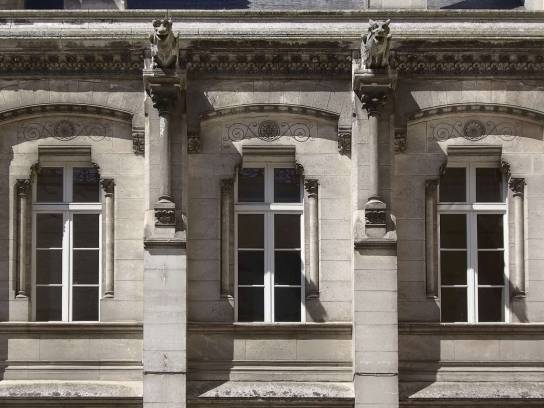 Photo creditJLPCLicenseCC BY-SA 3.0
-
 Photo creditJLPCLicenseCC BY-SA 3.0
-
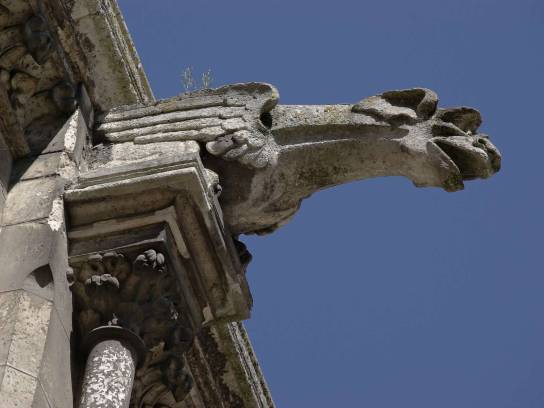 Photo creditJLPCLicenseCC BY-SA 3.0
-
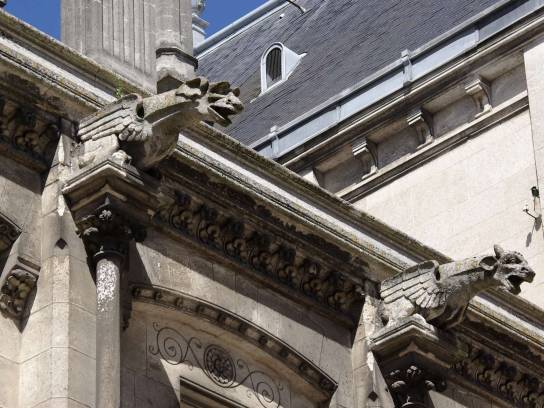 Photo creditJLPCLicenseCC BY-SA 3.0
-
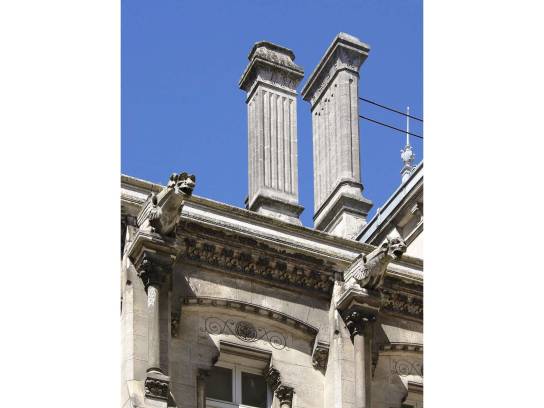 Photo creditJLPCLicenseCC BY-SA 3.0


About
Angoulême Town Hall is more than just a 19th-century administrative building. It stands on the site of the former castle of the Counts of Angoulême and retains two of its medieval towers. Paul Abadie’s design thus superimposed a vast building, representative of 19th-century monumental architecture, onto the ancient fortress.
The contrast between the two ancient towers, the neo-medieval façades and the belfry is one of the building’s main architectural attractions.
Not to be missed
- The Lusignan keep, a polygonal tower dating from the late 13th century.
- The Valois Tower, a round tower from the late 15th century.
- The belfry and the façade designed by Paul Abadie, which give the complex its monumental silhouette.
Discover
A town hall built on the site of a castle
The current Town Hall stands on the site of the former Count’s Castle of Angoulême. In the 19th century, the castle still comprised several medieval buildings, including two particularly significant towers: the 13th-century keep and the 15th-century round tower.
In 1838, the local council decided to redevelop the site to house a new town hall. The castle was transferred to the town in 1842, on condition that its monumental and historic character be preserved. The final design was entrusted to Paul Abadie the Younger in 1856.
Work began in 1858. However, a large part of the old structures was demolished, notably the main building constructed during the Valois period. The two medieval towers were preserved and incorporated into the new building. The Town Hall was inaugurated in 1868.
Architecture and heritage
Paul Abadie designed a grand building in an eclectic style dominated by medieval influences. The limestone, arcades, turrets, dormer windows and belfry give the Town Hall the appearance of a fortified palace rather than that of a mere administrative building. The design also incorporates Renaissance influences.
This 19th-century architecture stands in direct dialogue with the castle’s two surviving towers.
The Lusignan Tower
The polygonal keep forms part of the monument’s medieval section. It is one of the oldest surviving features of the former count’s castle. Historical records date it to the late 13th century.
The Valois Tower
The round tower dates from the construction programme of the late 15th century. It is traditionally associated with Marguerite d’Angoulême, sister of François I. Local tradition places her birth in 1492 in this part of the castle, although the precise location of the event should be treated with caution.
The belfry
The belfry, for its part, is part of the 19th-century project. Rising to a height of around 50 metres, it forms the principal vertical feature of the complex and emphasises the Town Hall’s presence in the landscape of the upper town.
Timeline
- Late 13th century: construction of the polygonal keep associated with the Lusignan family.
- Late 15th century: construction of the Valois family’s round tower.
- 1838: municipal decision to build a new town hall on the site of the castle.
- 1842: transfer of the castle to the town.
- 1856: Paul Abadie Jr’s design approved.
- 1858: work began.
- 1859: Demolition of the Valois main building.
- 1868: Inauguration of the new Town Hall.
- 2013: The entire Town Hall listed as a historic monument.
Did you know?
The Town Hall is one of 38 buildings in Angoulême that are protected as historic monuments in at least one respect.
The site also holds archaeological significance that extends beyond the visible structures alone. Excavations carried out in 2024 near the Town Hall revealed, in particular, remains of the medieval castle, including structures relating to its layout and defences.
Explore
Guided tour
- Start at the Place de l’Hôtel-de-Ville
Take a few metres back to take in the whole scene. The composition is deliberately monumental: the 19th-century structures frame the medieval towers, whilst the belfry defines the façade. - Spot the two eras
Look for the differences in form and masonry between the ancient towers and the sections designed by Paul Abadie. It is here that the monument’s history becomes clear: the Town Hall is both a 19th-century building and a remnant of the count’s castle. - Look at the belfry
From the square, observe its role in the overall silhouette. Its verticality contrasts with the massive forms of the medieval towers. - Continue towards the ramparts
The Town Hall is situated in the heart of the upper town. Urban planning documents describe this plateau as the area where the vast majority of Angoulême’s notable monuments are concentrated.
From the ramparts, the topography also helps you appreciate the strategic location of the historic town on its promontory overlooking the Charente valley.
Look here
The interplay between the towers and the belfry.
The best vantage point is not just the façade: observe how the two medieval towers are integrated into a much larger architectural whole. Their preservation gives the building its distinctive character.
Yesterday / Today
The site was once occupied by the castle of the Counts of Angoulême. Following the 19th-century alterations, municipal authority replaced the count’s power. The present building therefore retains, within the same silhouette, traces of both a medieval castle and the 19th-century institutional structure.
A detail to look out for
Take a look at the different shapes of the towers, openings and defensive features: some belong to the medieval architectural vocabulary preserved or reinterpreted by Paul Abadie, whilst others are characteristic of 19th-century architecture. This comparative analysis helps to understand the very principle behind the project.
Nearby
The Town Hall is situated in the upper town, at the heart of Angoulême’s main heritage area. Saint-Pierre Cathedral, the ramparts, several religious buildings and mansions are all located in the same area. The heritage report dedicated to the old town highlights the concentration of remarkable monuments on this plateau.
Saint-Pierre Cathedral has itself been listed as a historic monument since 1840.
Continue the tour
A walking tour of the upper town can take in the Town Hall, Saint-Pierre Cathedral, the ramparts and the main civil and religious buildings on the plateau. However, the topography means that the route includes some steep sections and steps between the upper and lower towns.
Visit
Conditions of visits:
Opening hours
Prices
- Free self-guided tours of the grounds (approximate duration: 20 to 30 minutes).
- Occasional guided tours of the town hall and the castle towers organised by the tourist office. Booking essential.
- Adults: €8.
- Child (aged 12 to 18): €5.
- Family ticket (2 adults + 2 children aged 12 to 18): €20.
- Children under 12: free.
Equipment and services
- Paid covered car park
- Pay-and-display on-street parking