Angoulême Cathedral
-
 Photo creditMyriam ThyesLicenseCC BY-SA 4.0
-
 Photo creditJLPCLicenseCC BY-SA 3.0
-
 Photo creditJLPCLicenseCC BY-SA 3.0
-
 Photo creditJack maLicenseCC BY-SA 4.0
-
 Photo creditJLPCLicenseCC BY-SA 3.0
-
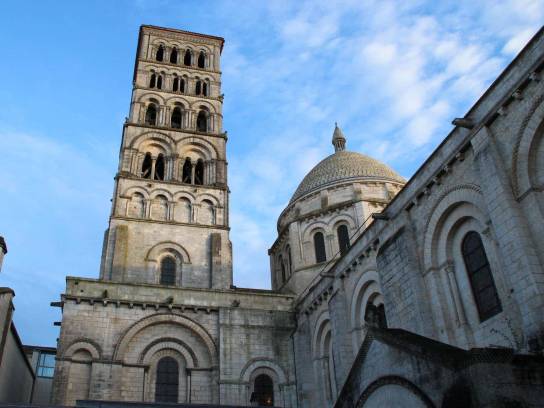 Photo creditLionel AllorgeLicenseCC BY-SA 3.0
-
 Photo creditJack maLicenseCC BY-SA 3.0
-
 Photo creditJLPCLicenseCC BY-SA 3.0
-
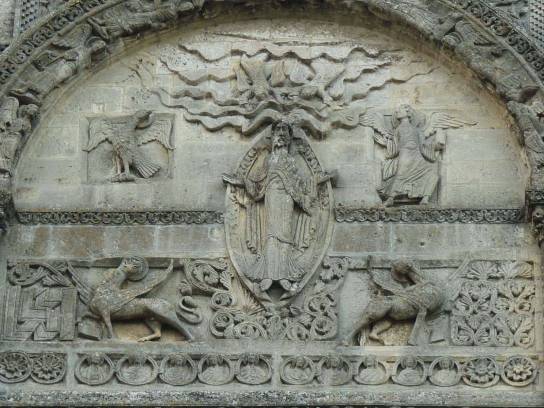 Photo creditJack maLicenseCC BY-SA 3.0
-
 Photo creditJLPCLicenseCC BY-SA 3.0
-
 Photo creditJLPCLicenseCC BY-SA 3.0


About
Saint-Pierre Cathedral overlooks the historic quarter of Angoulême from the promontory of the upper town. The present building combines 12th-century Romanesque architecture with a major restoration programme carried out in the 19th century. The western façade, which is entirely carved, is one of its most remarkable features. Inside, the nave is distinguished by its system of domes. The cathedral has been listed as a historic monument since 1840 and is owned by the State.
A must-see
- The western façade, a truly monumental stone structure, organised into several sculpted sections.
- The nave and its domes, which give the interior a silhouette very different from that of large barrel-vaulted churches.
- The interplay between the medieval structure and the 19th-century restorations, notably those by Paul Abadie.
Discover
Introduction
Built mainly in the 12th century, Saint-Pierre Cathedral is a fine example of the great Romanesque architecture of the South-West. Its design is characterised in particular by a nave covered with domes, whilst its western façade features a particularly rich programme of sculpture. The Ministry of Culture’s entry identifies two major construction phases, in the 12th and 19th centuries, and confirms the presence of sculpted decoration.
The building occupies a particularly prominent position in the urban landscape. The historic town of Angoulême is situated on a limestone promontory overlooking the Charente valley from a height of around 70 metres. This location explains both the cathedral’s monumental scale and the views that open up around the historic quarter.
History
The present cathedral is part of the major wave of religious construction that transformed the Angoumois region in the 12th century.
In the 19th century, the building underwent a major transformation under the direction of Paul Abadie the Younger, an architect deeply associated with Angoulême’s religious heritage. Between 1849 and 1880, he led an extensive programme aimed at restoring stylistic coherence to the complex.
This restoration has profoundly shaped the monument’s current appearance. It therefore forms an integral part of its history, rather than merely a secondary episode of conservation.
Timeline
- 12th century: construction of the present Romanesque cathedral.
- 19th century: major restoration and alteration programme under the direction of Paul Abadie the Younger.
- 1840: the cathedral was listed as a historic monument.
- 2019–2021: major restoration of the western façade. The project lasted 27 months and involved, in particular, stone-cutting techniques and cryogenic cleaning.
Architecture and heritage
A façade designed as a grand sculpted decoration
The western façade is the first feature to observe. It combines arcades, niches, sculpted figures and large historical compositions. Its arrangement in superimposed registers gives the wall a real sense of visual depth.
The iconographic programme notably depicts episodes and symbols linked to the Christian faith, including the Ascension and the Last Judgement.
Recent restoration work has made this monumental sculpture much clearer to see. The work carried out between 2019 and 2021 focused on the western façade, its side sections and its roofing.
A nave covered with domes
Inside, the succession of domes is one of Saint-Pierre’s most interesting architectural features. This design belongs to a Romanesque tradition that is particularly prevalent in the South-West.
It creates an interior space very different from a Romanesque nave covered by a long barrel vault.
Architecture linked to the landscape
The cathedral should not be viewed in isolation. It stands on the historic plateau, surrounded by the ancient ramparts. The topography and the valleys of the Charente and Anguienne rivers have had a significant influence on the layout of the town and the routes around the old town centre.
Did you know?
The cathedral’s façade was already remarkable enough to be photographed in the mid-19th century: the Musée d’Orsay holds, in particular, a photograph of its western façade taken by Gustave Le Gray in 1851.
Explore
Guided tour
- Start by taking a step back
From the square, move slightly away from the façade. Stepping back helps you to understand its overall layout: two towers frame a very dense central composition, where the sculpture almost entirely defines the surface. - Look at the upper section
Look up at the upper part of the façade. Notice the concentration of arcades and figures around the central composition. Nineteenth-century restorations have also contributed to the current appearance of this part of the building. - Get closer to the sculpture
Once in front of the façade, change your perspective. The large compositions become a succession of details: figures, animals, plant motifs, arcades and ornamentation.
It is here that the façade ceases to be merely monumental and becomes a true narrative medium. - Enter the cathedral
Inside, immediately notice the shift in perception brought about by the domes. After the profusion of sculptural detail on the façade, the interior space is better understood through its volumes and architectural rhythms. - Then return to the façade
From the square, observe the cathedral whilst taking its immediate surroundings into account. Together with the old streets, the ramparts and the neighbourhood’s buildings, it forms a coherent urban ensemble.
Look here
- On the façade: look for the differences in scale between the large sculpted scenes and the small figures set within the arcades.
- Above the portal: observe how the sculpture gradually guides the eye towards the upper parts of the façade.
- In the nave: view the domes as a succession of volumes rather than simply a ceiling.
- From the area around the cathedral: take the time to look at the contours of the plateau. The historic centre’s commanding position partly explains the views and perspectives that accompany your visit.
Then / Now
The cathedral is particularly interesting to explore through historical documents. The Musée d’Orsay holds a photograph of the western façade taken by Gustave Le Gray in 1851, whilst the Louvre also holds a drawing of the façade by Joseph Pennell from 1890. These documents allow us to compare the monument’s appearance before and after the major restoration campaigns.
The hidden detail
Don’t just look at the façade from its central axis. Move to the sides: the low-angled light and the shadows cast by the sculptures allow you to better appreciate the reliefs and the depth of the decoration.
Nearby
The cathedral is situated in the heart of the upper town, an area that brings together much of Angoulême’s remarkable heritage.
To include on a walking tour:
- The Town Hall, situated on the former site of the count’s castle.
- The ramparts of Angoulême, to understand the plateau’s defensive position.
- Old Angoulême, with its narrow streets and historic buildings.
- Saint-André Church, a listed building in the old town centre.
- Notre-Dame d’Obézine Church, another listed religious building in the centre of Angoulême.
Continue the tour
Guided tours focusing on the city centre and the cathedral are organised from time to time by the City of Angoulême.
The Treasury of Saint-Pierre Cathedral, a museum gem unique in France born of the fusion of religious heritage and contemporary art, also offers a specialised tour. Opened in 2016 after eight years of work, this total and immersive work of art was entirely designed by the renowned visual artist Jean-Michel Othoniel. The site showcases nearly 150 liturgical objects (monstrances, reliquaries, chalices), mainly dating from the 19th century.

Visit

Conditions of visits:
Opening hours
- Early closing at 5.00 pm during the winter months.
- Please note: free access may be restricted or limited on Sunday mornings due to the weekly mass (usually held at 11.00).
Prices
Equipment and services
- Wheelchair-accessible entrance
- Wheelchair-accessible car park